Leave a Message

Thank you for your message. I will be in touch with you shortly.

505 S Bentia Blvd
505 S Bentia Blvd
505 S Bentia Blvd
505 S Bentia Blvd
505 S Bentia Blvd
505 S Bentia Blvd
505 S Bentia Blvd
505 S Bentia Blvd
505 S Bentia Blvd
505 S Bentia Blvd
505 S Bentia Blvd
505 S Bentia Blvd
505 S Bentia Blvd
505 S Bentia Blvd
505 S Bentia Blvd
505 S Bentia Blvd
505 S Bentia Blvd
505 S Bentia Blvd
505 S Bentia Blvd
505 S Bentia Blvd
505 S Bentia Blvd
505 S Bentia Blvd
505 S Bentia Blvd
505 S Bentia Blvd
505 S Bentia Blvd
505 S Bentia Blvd
505 S Bentia Blvd
505 S Bentia Blvd
505 S Bentia Blvd
SEE ALL PHOTOS
505 S Bentia Blvd
505 S Bentia Blvd
505 S Bentia Blvd
505 S Bentia Blvd
505 S Bentia Blvd
505 S Bentia Blvd
505 S Bentia Blvd
505 S Bentia Blvd
505 S Bentia Blvd
505 S Bentia Blvd
505 S Bentia Blvd
505 S Bentia Blvd
505 S Bentia Blvd
505 S Bentia Blvd
505 S Bentia Blvd
505 S Bentia Blvd
505 S Bentia Blvd
505 S Bentia Blvd
505 S Bentia Blvd
505 S Bentia Blvd
505 S Bentia Blvd
505 S Bentia Blvd
505 S Bentia Blvd
505 S Bentia Blvd
505 S Bentia Blvd
505 S Bentia Blvd
505 S Bentia Blvd
505 S Bentia Blvd
505 S Bentia Blvd
Courtesy of CENTURY 21 NORTH EAST
Active Under Contract

505 S Bentia Blvd

505 S Benita Blvd, Vestal, NY 13850

$309,900
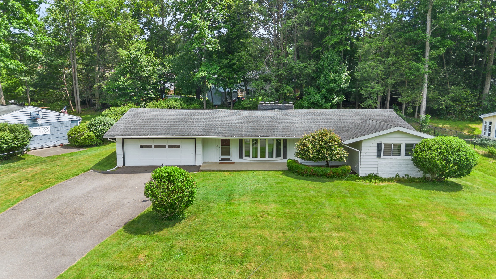
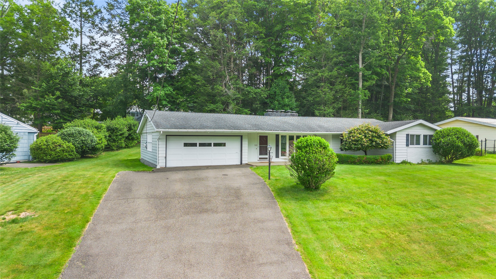
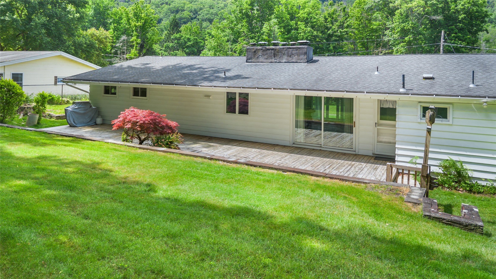
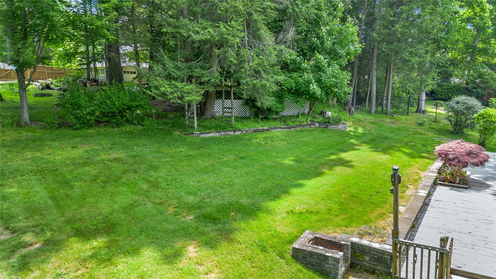
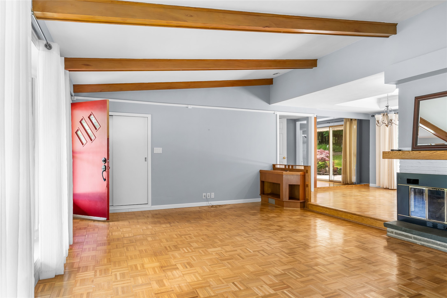
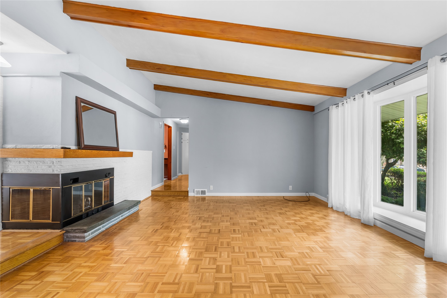
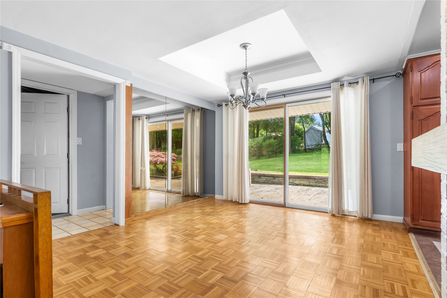
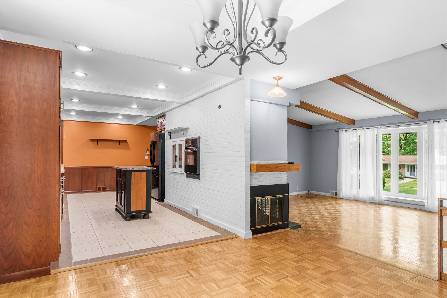
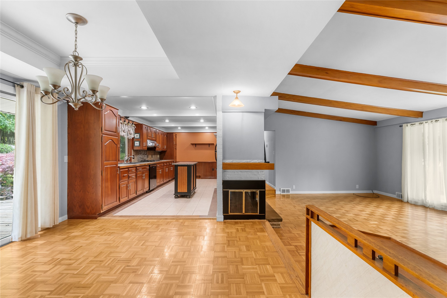
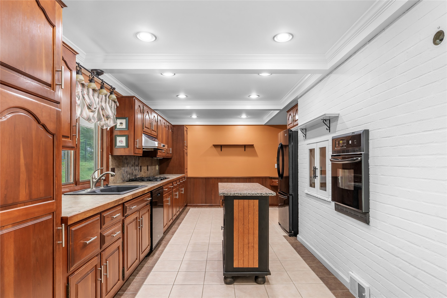
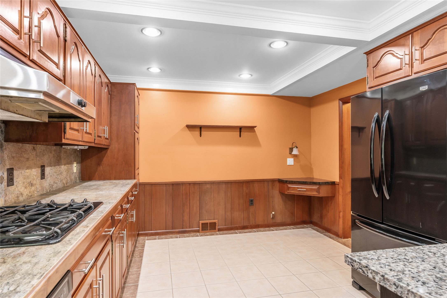
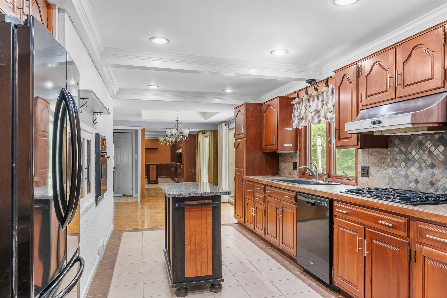
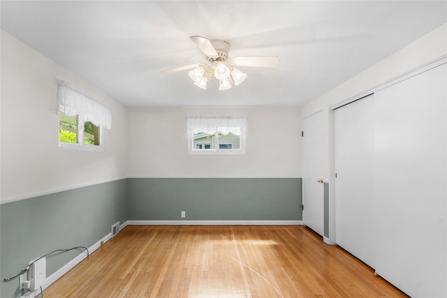
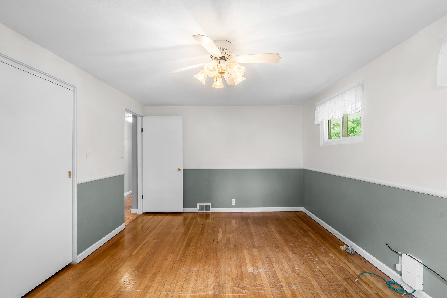
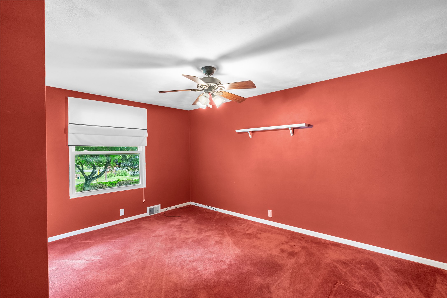
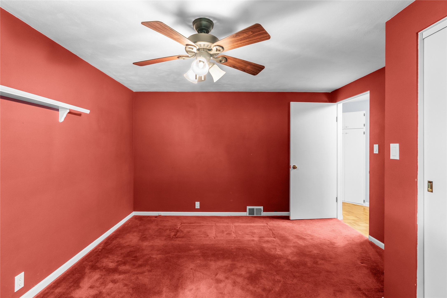
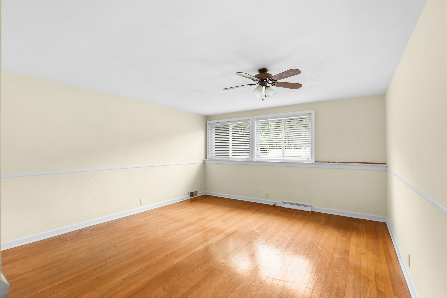
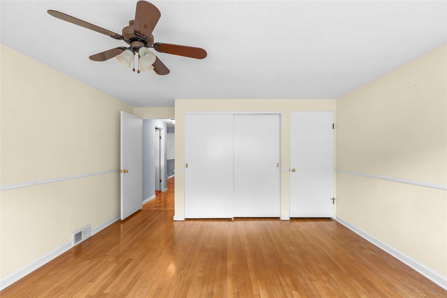
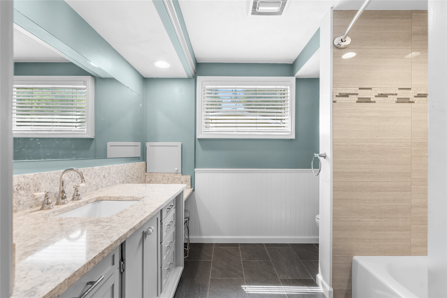
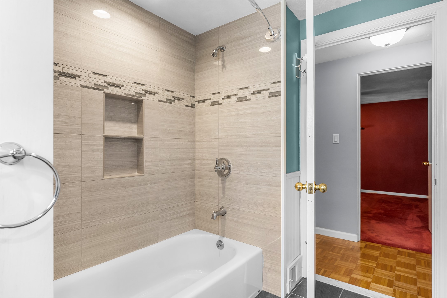
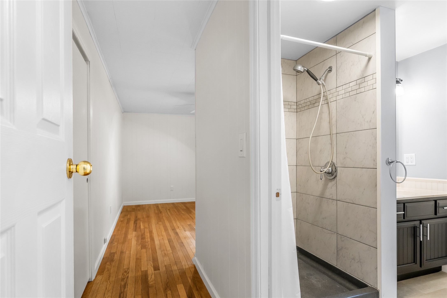
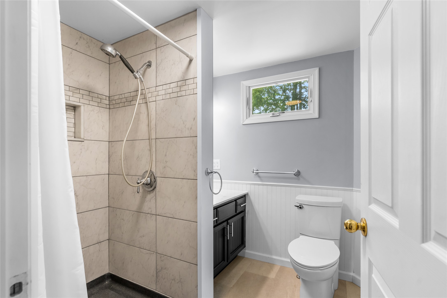
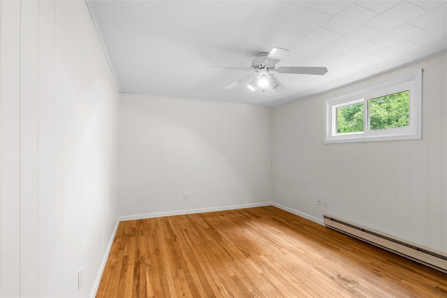
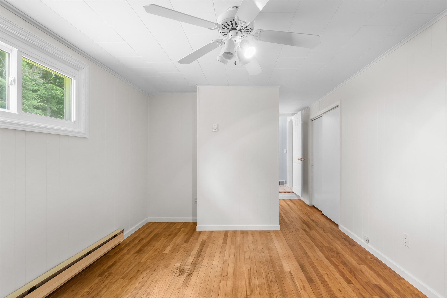
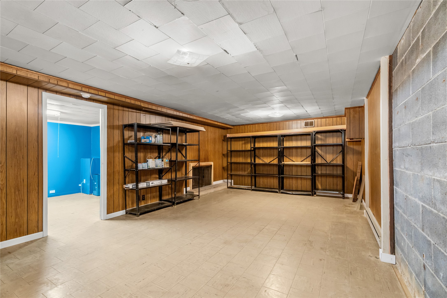
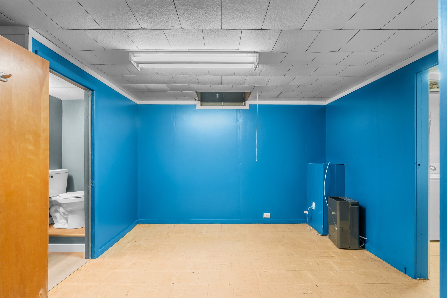
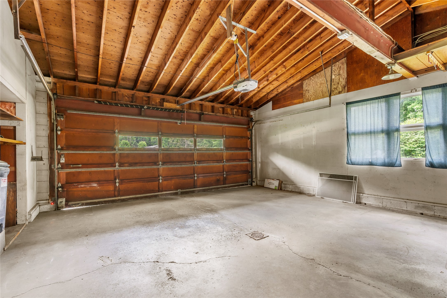
Looking for an updated ranch in Vestal? Here it is !This spacious 4-bedroom ranch home features a thoughtfully designed single-level floor plan with an open living area, modern kitchen, and adjacent dining space. The private primary suite offers a updated bathroom and hardwood floors, while three additional bedrooms provide flexibility for family, guests, or a home office. Large windows fill the home with natural light, and an attached garage offers convenient storage and parking. The seamless indoor-outdoor flow to the backyard patio makes the home ideal for both everyday living and entertaining. The 2nd bathroom offers granite countertops, tile flooring, and recessed lighting, the basement is ideal for more living space or storage, the sliders from the dining room lead you to the rear deck for entertaining.

4
beds

3
baths

2,303 Sq.Ft. LIVING AREA

0.32 Acres lot

Jimmy Jones

Jimmy Jones

Features & Amenities

Interior

  • total bedrooms4
  • Total bathrooms3
  • full bathrooms2
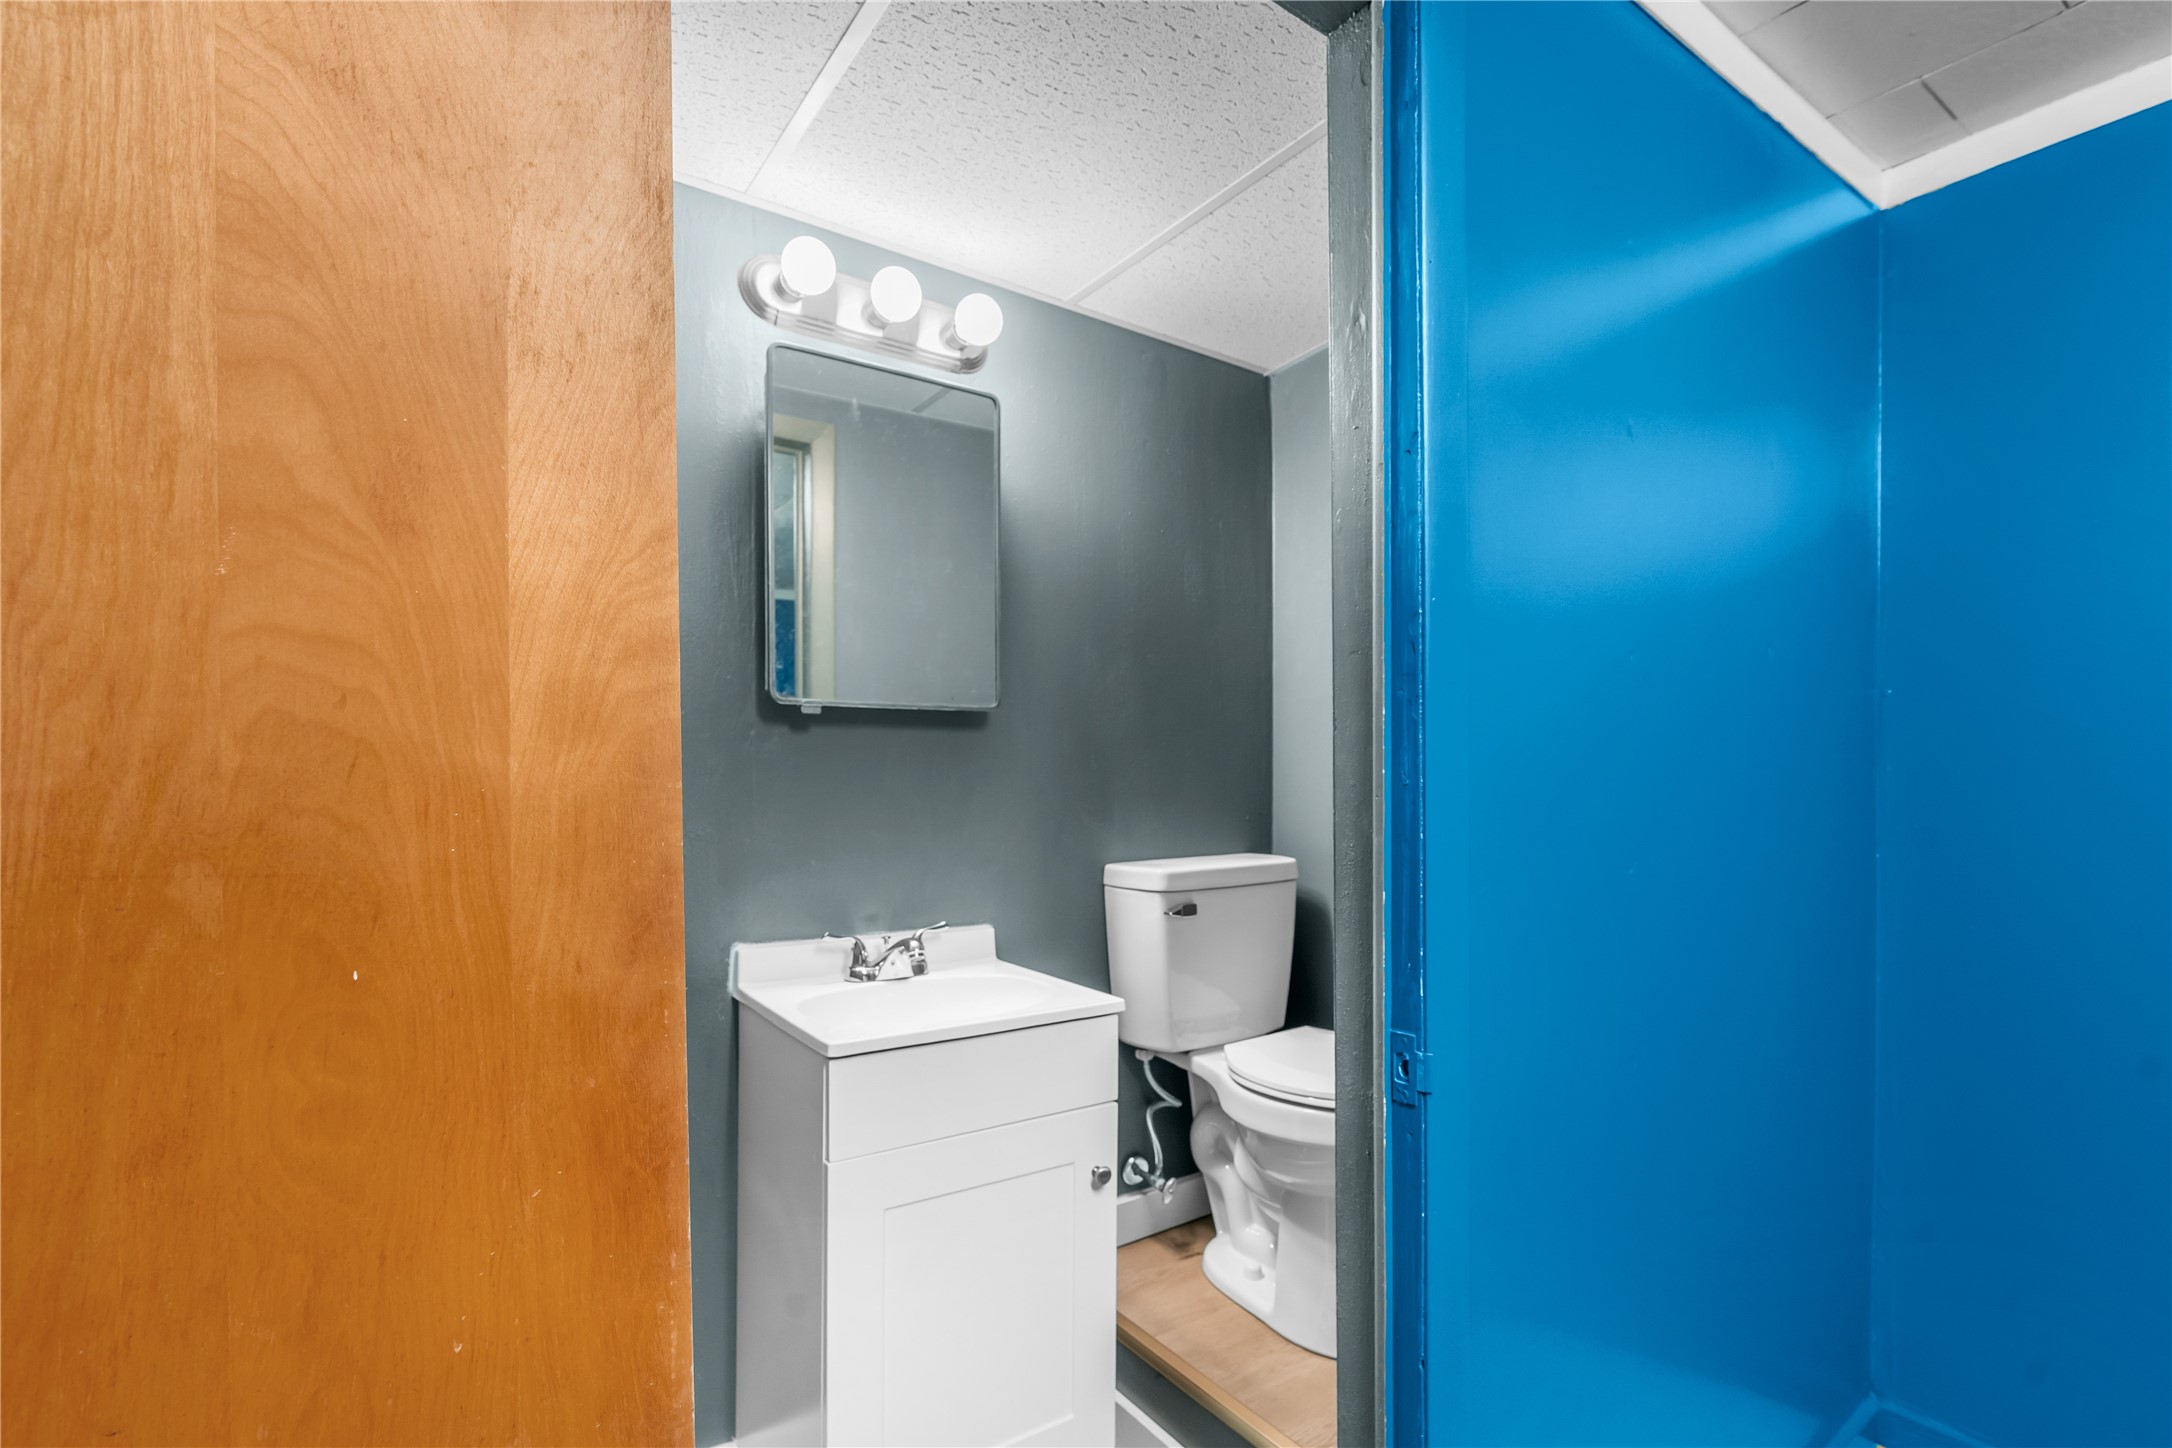
  • half bathroom1
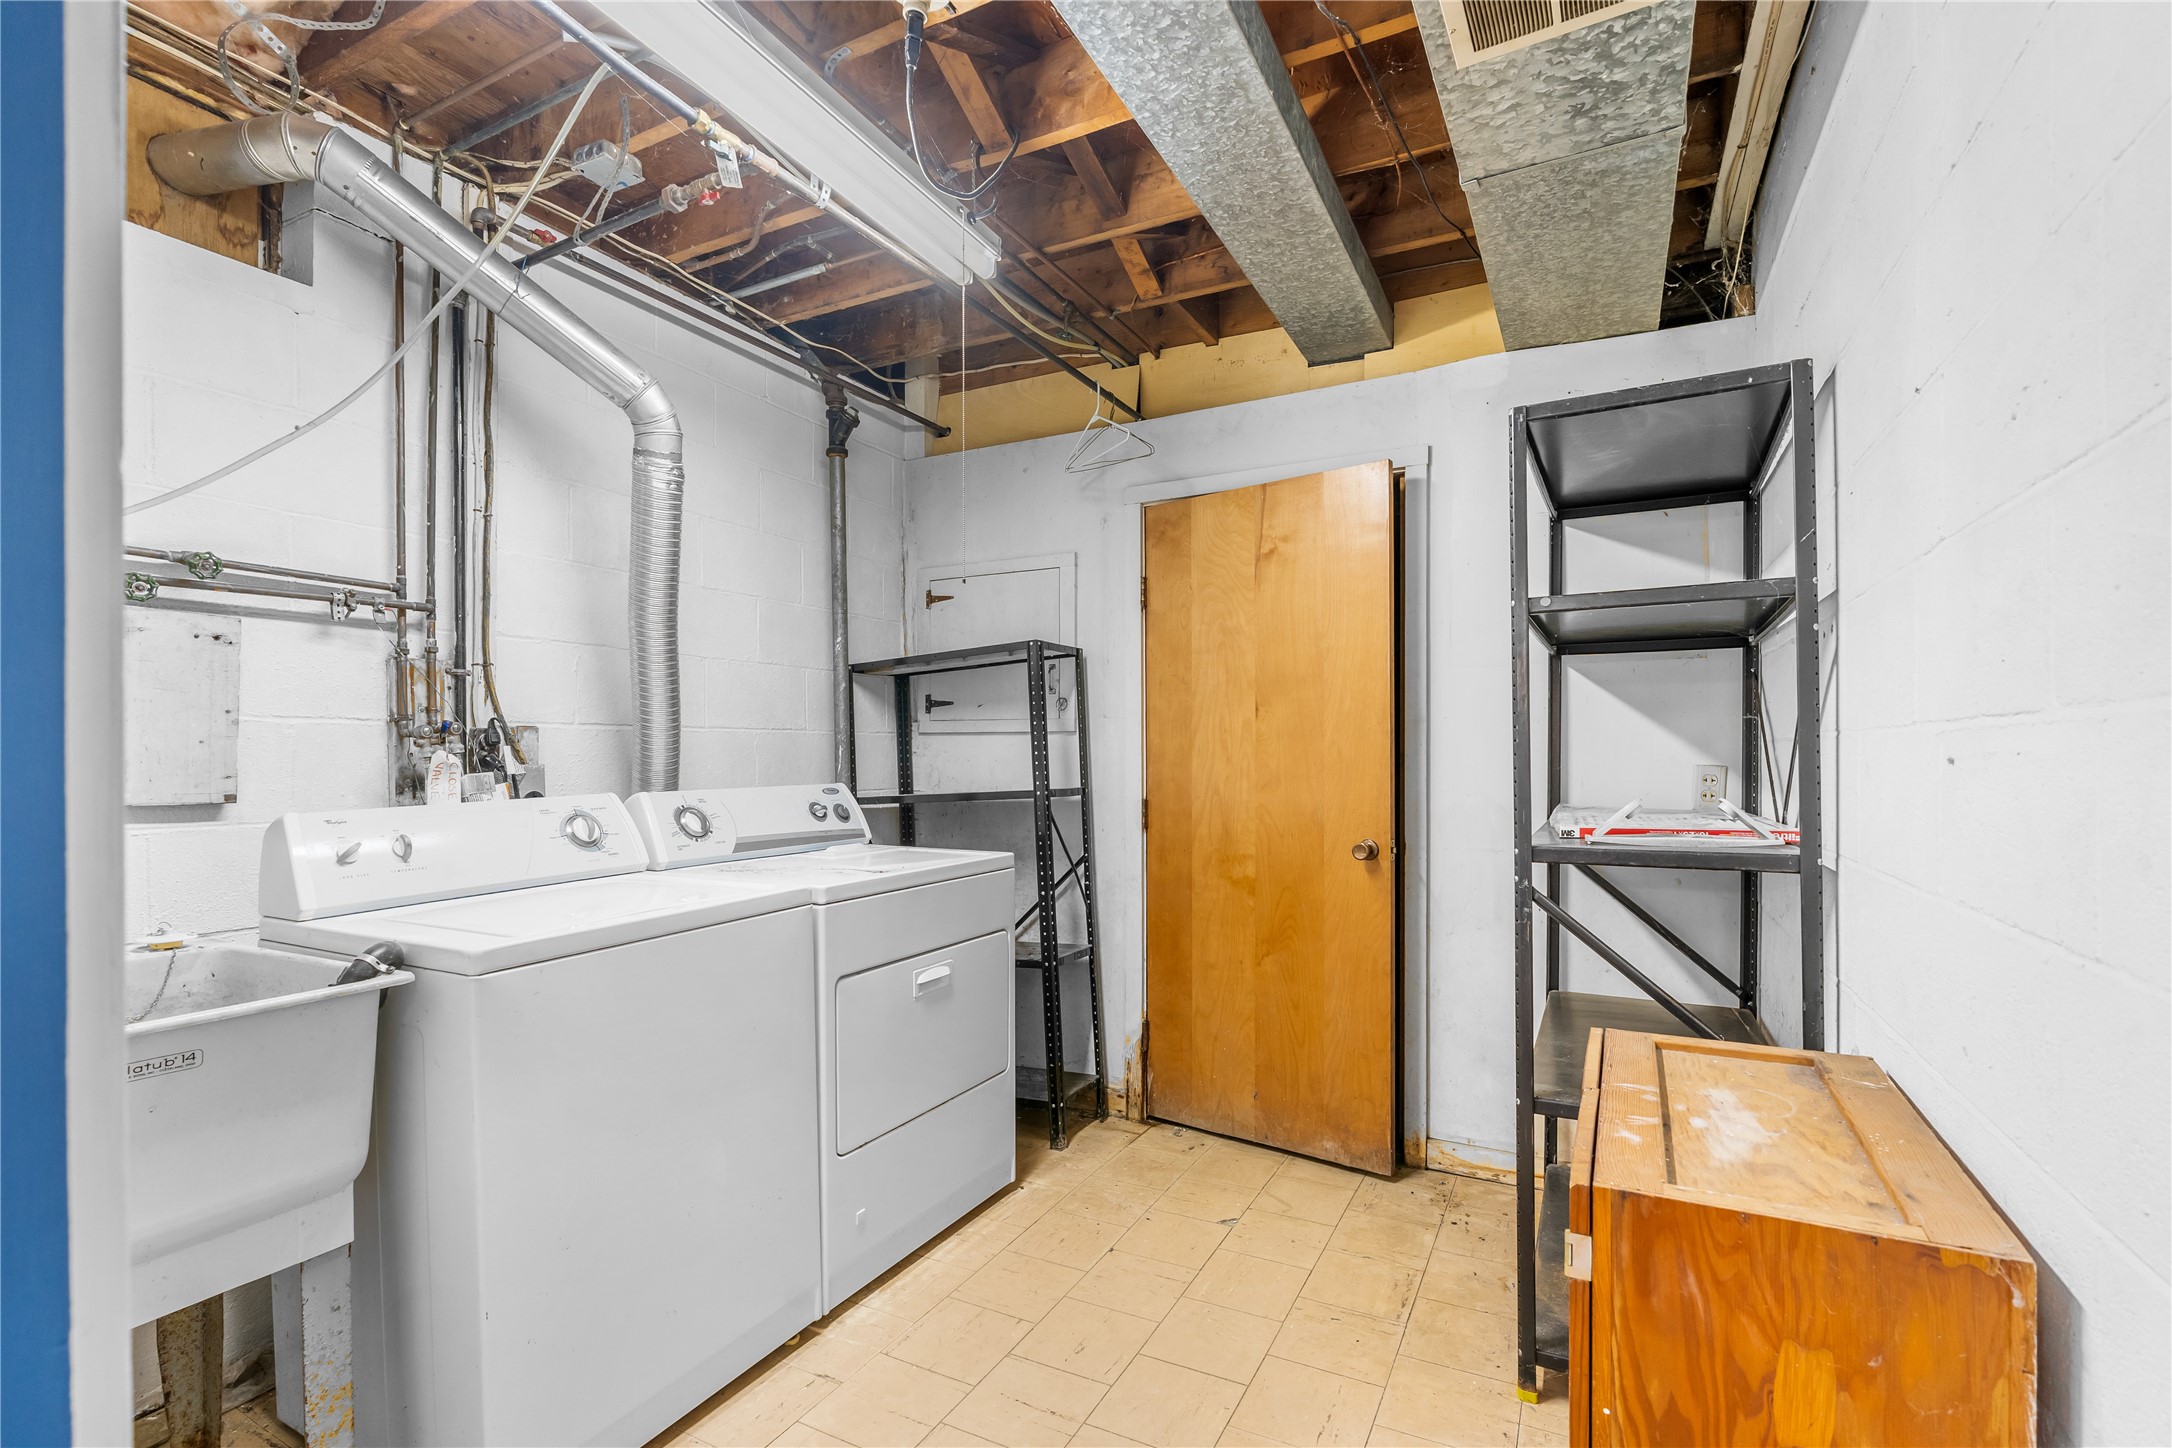
  • Laundry room Washer Hookup, Dryer Hookup
  • Flooring Carpet, Hardwood, Tile
  • Fireplace Gas, Living Room
  • APPLIANCES Built-In Oven, Cooktop, Dishwasher, Gas Water Heater, Range, Refrigerator
  • other interior Features Cathedral Ceiling(s), Vaulted Ceiling(s)

Area & Lot

  • Status Active Under Contract
  • Living Area2,303 Sq.Ft.
  • Lot Area0.32 Acres
  • MLS® ID336453
  • TypeResidential
  • YEAR BUILT1960
  • NeighborhoodVestal
  • Architecture StylesRanch
  • Elementary SchoolAfrican Road
  • School DistrictVestal

Exterior

  • STORIES1
  • Garage Space2.0
  • water SourcePublic
  • lot featuresSloped Up
  • parkingAttached, Electricity, Garage, Two Car Garage
  • HEAT TYPEBaseboard, Forced Air
  • AIR CONDITIONINGCeiling Fan(s)
  • sewerPublic Sewer
  • SubstructureBasement
  • other exterior FeaturesDeck

Financial

  • Sales Price$309,900
  • Real Estate Tax $9,999/yr
View Virtual Tour
image

Schedule a Showing

I would love to show you this beautiful property. Please select your preferred date and time below, and I’ll be in touch shortly to confirm your appointment.

Schedule a Showing

I would love to show you this beautiful property. Please select your preferred date and time below, and I’ll be in touch shortly to confirm your appointment.

Thank you for your interest in 505 S Benita Blvd, Vestal, NY 13850. We are reviewing your request and will be in touch shortly!

Mortgage Calculator

Estimate your monthly mortgage payment, including the principal and interest, property taxes, and HOA. Adjust the values to generate a more accurate rate.

All estimates are provided for informational purposes only. Actual amounts may vary.
$0,000 Your Payment 20 15 65
$0,000 Your Payment

Vestal

Explore

Let’s Make It Happen

From your first showing to your final signature, experience a seamless real estate journey built on trust, communication, and results. Let’s turn your goals into reality together.

Follow Me on Instagram