Leave a Message

Thank you for your message. I will be in touch with you shortly.

105 Sterry Drive
105 Sterry Drive
105 Sterry Drive
105 Sterry Drive
105 Sterry Drive
105 Sterry Drive
105 Sterry Drive
105 Sterry Drive
105 Sterry Drive
105 Sterry Drive
105 Sterry Drive
105 Sterry Drive
105 Sterry Drive
105 Sterry Drive
105 Sterry Drive
105 Sterry Drive
105 Sterry Drive
105 Sterry Drive
105 Sterry Drive
105 Sterry Drive
105 Sterry Drive
105 Sterry Drive
105 Sterry Drive
105 Sterry Drive
105 Sterry Drive
105 Sterry Drive
105 Sterry Drive
105 Sterry Drive
105 Sterry Drive
105 Sterry Drive
105 Sterry Drive
105 Sterry Drive
105 Sterry Drive
105 Sterry Drive
105 Sterry Drive
105 Sterry Drive
105 Sterry Drive
105 Sterry Drive
105 Sterry Drive
105 Sterry Drive
105 Sterry Drive
105 Sterry Drive
105 Sterry Drive
SEE ALL PHOTOS
105 Sterry Drive
105 Sterry Drive
105 Sterry Drive
105 Sterry Drive
105 Sterry Drive
105 Sterry Drive
105 Sterry Drive
105 Sterry Drive
105 Sterry Drive
105 Sterry Drive
105 Sterry Drive
105 Sterry Drive
105 Sterry Drive
105 Sterry Drive
105 Sterry Drive
105 Sterry Drive
105 Sterry Drive
105 Sterry Drive
105 Sterry Drive
105 Sterry Drive
105 Sterry Drive
105 Sterry Drive
105 Sterry Drive
105 Sterry Drive
105 Sterry Drive
105 Sterry Drive
105 Sterry Drive
105 Sterry Drive
105 Sterry Drive
105 Sterry Drive
105 Sterry Drive
105 Sterry Drive
105 Sterry Drive
105 Sterry Drive
105 Sterry Drive
105 Sterry Drive
105 Sterry Drive
105 Sterry Drive
105 Sterry Drive
105 Sterry Drive
105 Sterry Drive
105 Sterry Drive
105 Sterry Drive
Sold

105 Sterry Drive

105 Sterry Drive, Greene, NY 13778

$300,000
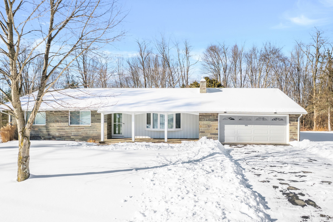
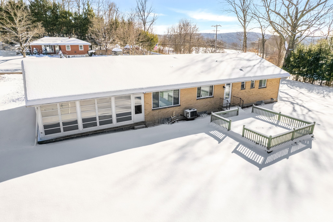
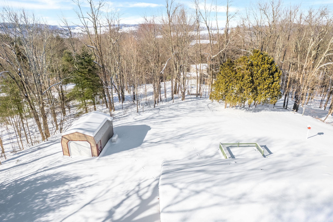
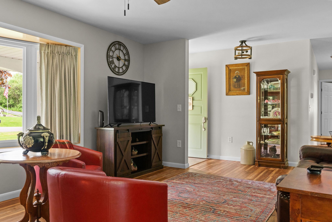
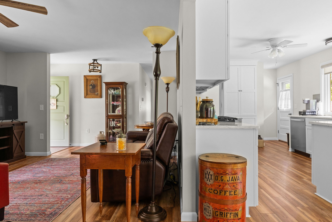
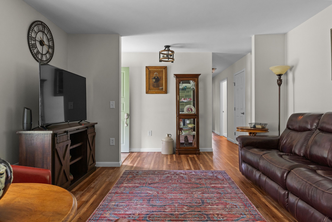
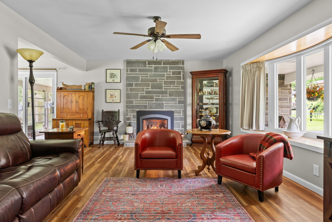
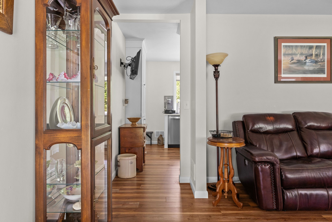
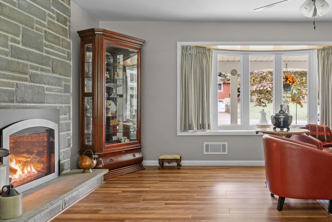
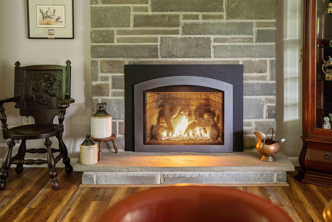
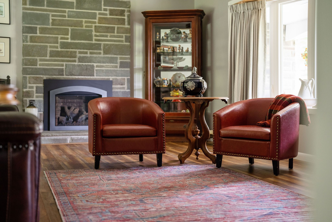
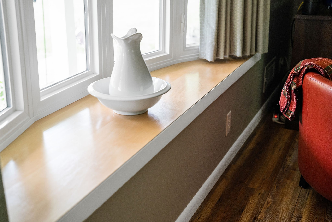
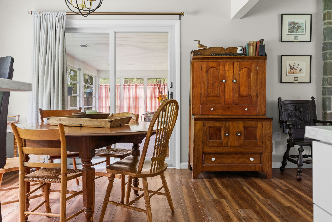
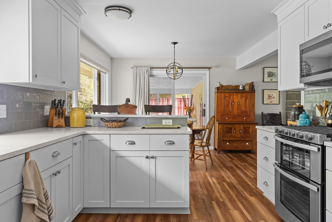
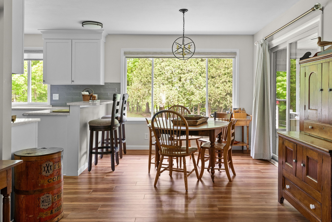
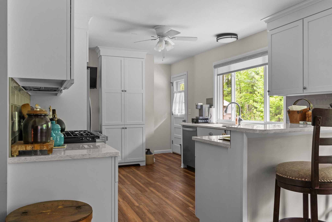
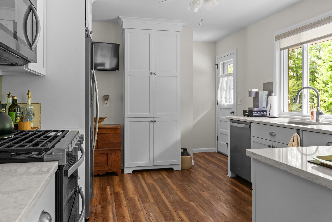
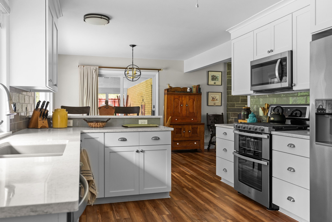
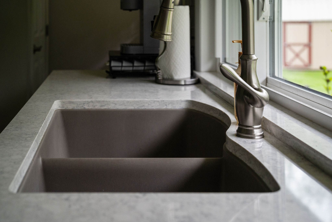
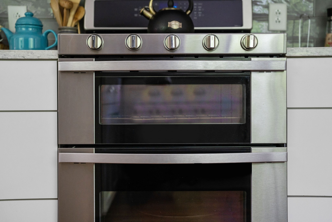
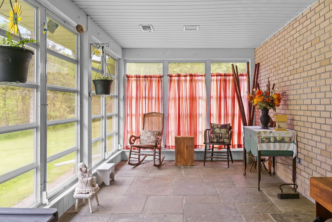
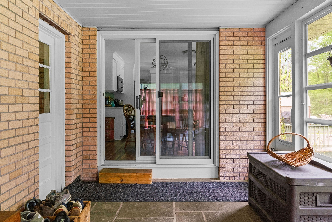
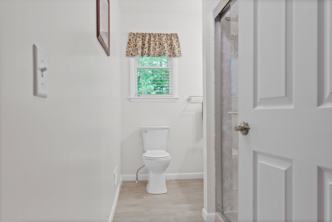
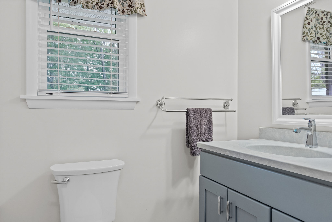
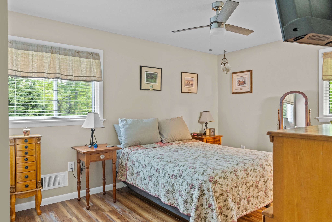
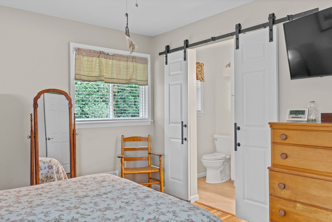
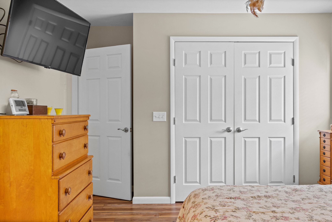
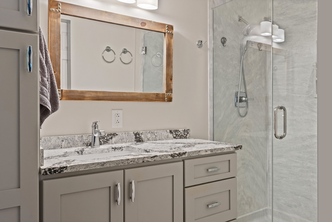
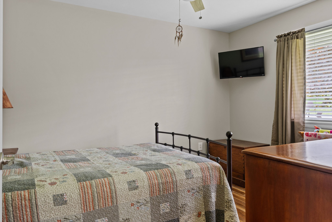
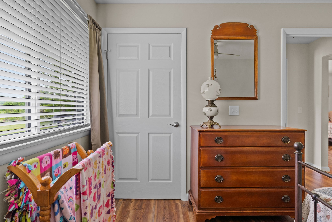
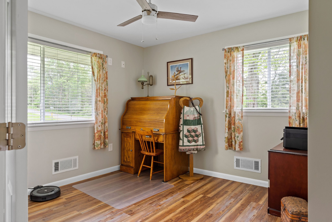
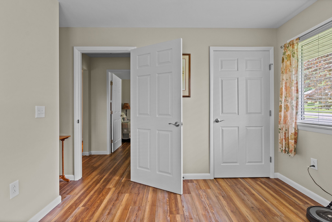
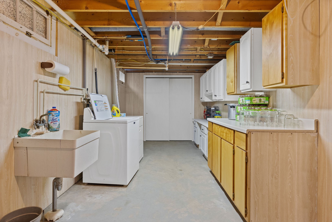
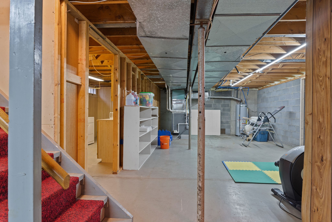
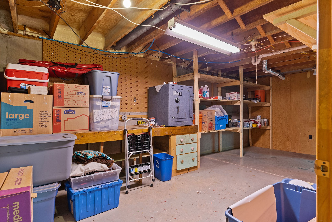
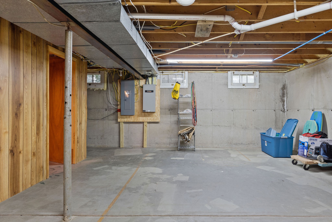
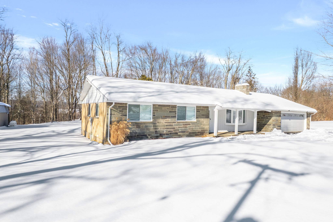
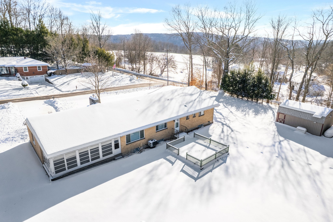
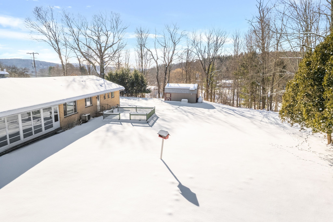
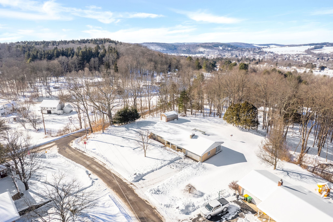
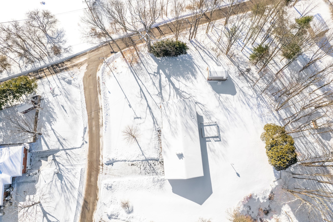
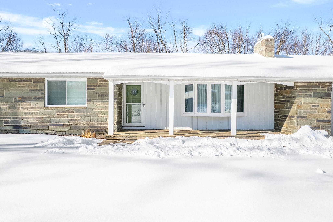
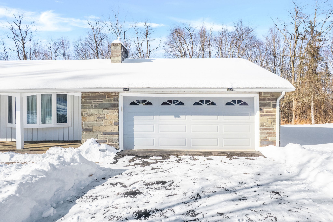
This beautifully renovated ranch home offers high-quality finishes and exceptional attention to detail. Completely remodeled from the studs up, it features modern upgrades throughout, including spray foam insulation for improved energy efficiency. The home is equipped with a GENERAC emergency generator, brand new windows, furnace, water heater, electrical systems, plumbing, flooring, appliances, and light fixtures. The new spacious primary suite with a walk-in closet and en-suite is a great new feature, as is the new first-floor laundry! The kitchen is bright, white, and designed with an ideal layout for functionality and style. There is an incredible 1000 sq ft of usable space in the basement, offering extra storage and workshop space! There is electricity in the shed/garage, which is big enough for a car. This home combines comfort, convenience, and contemporary updates for a truly desirable living space. Quaint cul-de-sac,convenient location, just minutes to Village amenities.

3
beds

2
baths

1,504 Sq.Ft. LIVING AREA

0.44 Acres lot

Jimmy Jones

Jimmy Jones

Features & Amenities

Interior

  • total bedrooms3
  • Total bathrooms2
  • full bathrooms2
  • Laundry room Washer Hookup, Dryer Hookup
  • Flooring Laminate
  • Fireplace Living Room, Masonry, Propane, Gas
  • APPLIANCES Dryer, Dishwasher, Electric Water Heater, Oven, Refrigerator, Washer
  • other interior Features Walk-In Closet(s), Workshop

Area & Lot

  • Status Sold
  • Living Area1,504 Sq.Ft.
  • Lot Area0.44 Acres
  • MLS® ID334719
  • TypeResidential
  • YEAR BUILT1970
  • NeighborhoodGreene
  • Architecture StylesRanch
  • Elementary SchoolGreene
  • School DistrictGreene

Exterior

  • STORIES1
  • Garage Space2.0
  • water SourceWell
  • utilitiesCable Available
  • lot featuresCul-De-Sac, Level
  • parkingAttached, Garage, Two Car Garage
  • HEAT TYPEForced Air
  • AIR CONDITIONINGCentral Air
  • sewerSeptic Tank
  • SubstructureBasement, Poured
  • Disability FeaturesAccessible Entrance
  • other exterior FeaturesCovered Patio, Landscaping, Patio, Shed, Propane Tank - Leased

Financial

  • Sales Price$300,000
  • Real Estate Tax $5,381/yr
  • Zoning RES
View Virtual Tour

Greene

Explore

Let’s Make It Happen

From your first showing to your final signature, experience a seamless real estate journey built on trust, communication, and results. Let’s turn your goals into reality together.

Follow Me on Instagram